
Sine Bar
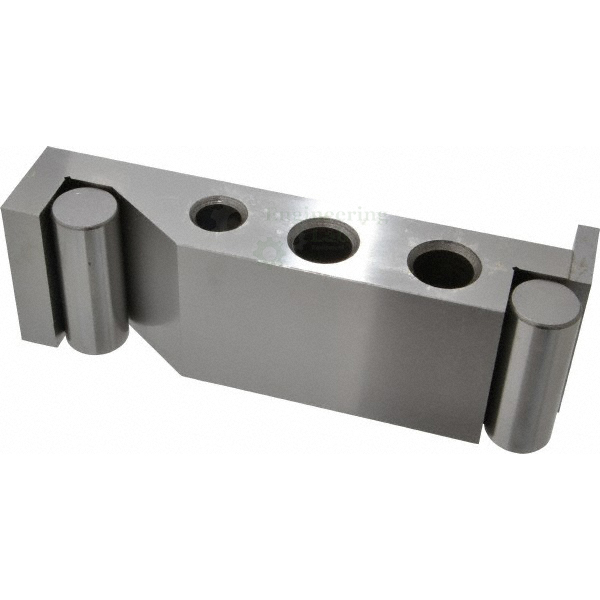
Product Code : EL-MAILE-10851
Quick Answer: A Sine Bar is a precision measuring tool consisting of a hardened, precision ground body with two precision ground cylinders fixed at its ends, with the distance between the cylinder centers precisely controlled so the bar's top surface is parallel to a line through those centers. It is used with gauge blocks and a dial gauge or spirit level to measure angles – for example, on a wedge placed on a horizontal table – by tilting the bar to match the wedge's incline and then using gauge blocks to bring the top surface horizontal, after which the sine of the angle equals the ratio of the gauge-block height used to the distance between the cylinder centers. Available in 100 mm, 150 mm, 208 mm, 250 mm & 300 mm ranges, it features a hardness of 60 ±2 hr, working face accuracy of 0.00003″ per inch, rolls center distance accuracy of 0.0002″, and parallelism of 0.0004″.
A sine bar consists of a hardened, precision ground body with two precision ground cylinders fixed at the ends; the distance between the centers of the cylinders is precisely controlled, and the top of the bar is parallel to a line through the centers of the two rollers. Angles are measured using a sine bar with the help of gauge blocks and a dial gauge or a spirit level, with the aim of the measurement being to make the surface on which the dial gauge or spirit level is placed horizontal.
For example, to measure the angle of a wedge, the wedge is placed on a horizontal table and the sine bar is placed over its inclined surface; at this position, the top surface of the sine bar is inclined the same amount as the wedge. Using gauge blocks, the top surface is made horizontal, and the sine of the angle of inclination of the wedge is then the ratio of the height of the gauge blocks used to the distance between the centers of the cylinder.
FEATURES:
High grade material and advanced technology is used in the manufacturing of Sine Bar
Superior quality
Flexible design
SPECIFICATION:
Range: 100 mm, 150 mm, 208 mm, 250 mm & 300 mm
For the inspection angle chocking and taper checking.
Flange on the end for the resting of work piece.
Hardness: 60 ±2 hr
Working face accuracy 0.00003″/ per inch.
Rolls center distance accuracy 0.0002″.
For angles set up by using Sine Bar with 1-2-3 Blocks or Gage Block.
Parallelism: 0.0004″.
Contact Engineering Lab Equipment for your School, College Civil and Mechanical Engineering Lab Instruments. We are the best and renowned engineering lab equipments exporters, engineering lab equipments manufacturers in india, engineering educational equipment manufacturer, mechanical engineering lab equipments suppliers, engineering lab equipments supplier, engineering educational equipment supplier in Ambala, India.
Last Updated: September 2026
Related Products: Gauge Block, Surface Plate, Dial Gauge with Magnetic Stand


