
Length Comparator Digital
Product Code : EL-CTLE-10303
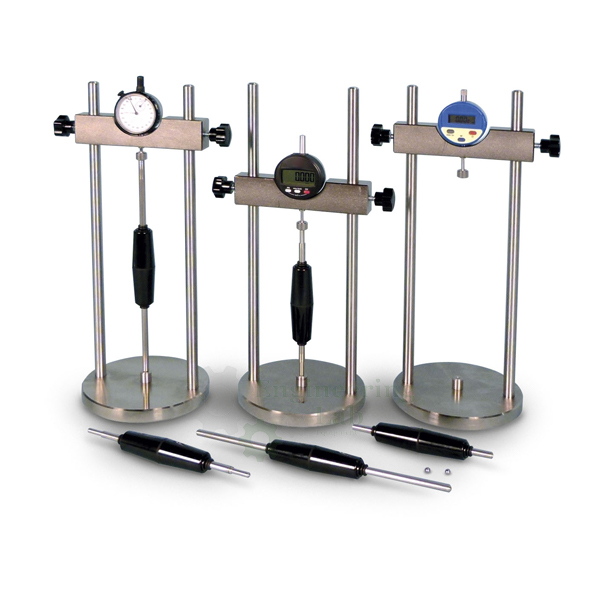
Length Comparator Digital (code EL-CTLE-10303) is an instrument for measuring the change in length between two reference points, such as balls, fixed in a test specimen. It has a channeled or round base carrying two vertical pillars with an adjustable cross plate, a dial gauge reading to 0.002 mm × 5 mm that locates on a 6.5 mm dia ball, a recessed seating on the base for the second ball, and a stainless steel standardization bar with insulated grip.
Get a quote: use the Add To Cart enquiry button below, or send your quantity and delivery location through the contact page.
Specifications
| Parameter | Detail |
|---|---|
| Use | Measuring length change between two reference points (balls) fixed in a specimen |
| Base | Channeled or round base |
| Frame | Two vertical pillars with an adjustable cross plate at the top |
| Dial gauge | Reads to 0.002 mm × 5 mm; locates on a 6.5 mm dia ball or other reference point cemented in the specimen |
| Lower seating | Recessed seating on the base for the second ball or reference point |
| Reference balls | Balls mounted in the ends |
| Standardization bar | Stainless steel, with insulated grip, 6.5 mm dia |
| Gauge option | Electronic dial gauge, at extra cost, when indicated at the time of placing the order |
| Standards | IS 1199-1959, IS 4031 1968, BS 1881, ASTM C 151, ASTM C 490 |
| Product code | EL-CTLE-10303 |
| Manufacturer | Engineering Lab Equipment, Ambala, Haryana, India |
What Is the Length Comparator Digital Used For?
Bars of cement paste, mortar or concrete change length as they shrink, swell or react, and the change is found by comparing the distance between reference points at the two ends of each bar over a period of time. The specimen stands upright in the comparator with its lower ball in the recessed seating on the base and the dial gauge resting on the upper ball. The stainless standardization bar, gripped by its insulated handle so that it is not warmed, is read first to fix the datum, and the difference between specimen and bar readings is recorded at each age. The standards listed are IS 1199-1959, IS 4031 1968, BS 1881, ASTM C 151 and ASTM C 490.
What to Specify When Ordering
- Quantity — the number of length comparators required.
- Base — a channeled base or a round base.
- Dial gauge — the standard dial gauge or an electronic dial gauge, stated at the time of order.
Frequently Asked Questions
What does the length comparator measure?
It measures the change in length between two reference points, normally balls, fixed in a test specimen, using a dial gauge that reads to 0.002 mm over 5 mm.
Can an electronic dial gauge be fitted to the comparator?
Yes. The comparator can be supplied with an Electronic Dial Gauge in place of the standard dial gauge, at extra cost, if this is indicated when the order is placed.
How is the specimen located in the frame?
The lower ball or reference point sits in a recessed seating on the base, while the dial gauge locates on a 6.5 mm dia ball or other reference point cemented in the top of the specimen.
What is the standardization bar for?
The stainless steel standardization bar, with insulated grip and 6.5 mm dia, gives a fixed reference length for setting the dial gauge before specimens are read.
Which base styles are available for the comparator?
The comparator is built on either a channeled base or a round base, each carrying two vertical pillars topped by an adjustable cross plate.
Which standards are listed for length change measurement?
The standards listed are IS 1199-1959, IS 4031 1968, BS 1881, ASTM C 151 and ASTM C 490 for this comparator.
OEM Manufacturer
Engineering Lab Equipment (Engineering Labs Equipment Pvt Ltd) builds the Length Comparator Digital at its works in Saha, District Ambala, Haryana (Plot No. 43, Industrial Park, Sector 2, Growth Center). Its concrete testing equipment, from workability apparatus and specimen moulds to compression and flexure machines go to engineering colleges, polytechnics, technical training institutes and research laboratories in India and abroad, and equipment can be made to an institution's own requirements. For tenders and OEM supply, see the Tenders/OEM page.
Related Concrete Testing Equipment
- Concrete Cover Meter — pulse induction rebar locator in an IP 65 case for cover depth, bar position and diameter.
- Ball Penetration Apparatus — 15 kg Kelly ball with guide frame and mm-graduated handle for concrete workability.
- Sand Absorption Cone and Tamper — conical metal mould with 12 ounce tamping rod for saturated surface-dry testing of sand.
- Jolting Apparatus — cam-driven jolting table giving 60 jolts at 60 Rev/Min, supplied with mould and hopper.
- Melting Pot — 2.4 litre thermostatic pot heating to 340 °C for melting cylinder capping compound.
See the full Concrete Testing Lab Equipment range or all Civil Engineering Lab Equipment.
Request a Quote
For this and other concrete testing lab equipment, schools and colleges can contact Engineering Lab Equipment, a manufacturer, supplier and exporter based in Ambala, India. For a price, send the number of comparators, the base type and whether an electronic dial gauge is wanted and the delivery location through the contact page; the Add To Cart button on this page also adds the Length Comparator Digital to an enquiry.
Last updated: October 2026


