Go / No Go Gauges
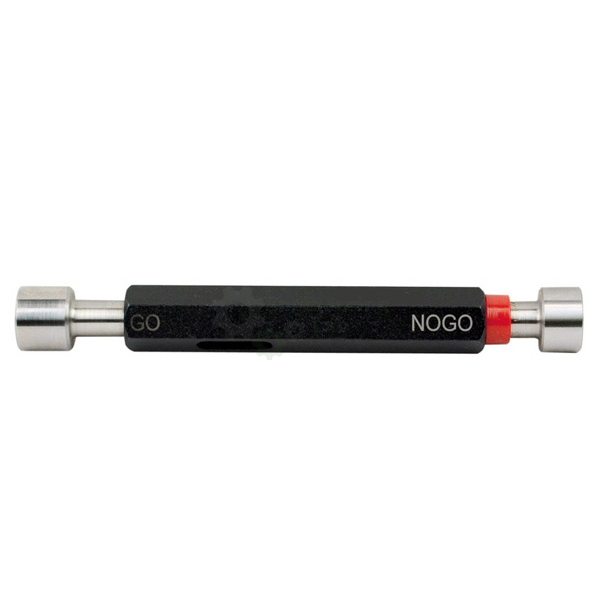
Product Code : EL-MAILE-10840
Quick Answer: These Go/No Go Gauges are double-end inspection tools with a taper lock design, used to check whether a workpiece’s dimensions fall within (go) or outside (no-go) its allowed tolerance. This set is a 7 PC H6 Metric Thread Plug Gage Set covering M12X1.75, M10X1.5, M8X1.25, M6X1.0, M5X0.8, M4X0.7, and M3X0.5, supplied in a wooden case measuring 3-1/4”L x 9”W x 1-1/8”H. Rather than giving a numeric measurement, each gauge simply returns a state, either acceptable (the part is within tolerance) or unacceptable, making it a key tool for ensuring interchangeability of parts between processes or even between different manufacturers.
A go-no gauge (or go/no-go) is an inspection tool used to check a work piece against its allowed tolerances; its name is derived from the two tests involved, since the work piece has to pass one test (go) and fail the other (no-go). Rather than returning a size or actual measurement in the conventional sense, it instead returns a state, either acceptable (the part is within tolerance and may be used) or unacceptable, making it an integral part of the quality process used in the manufacturing industry to ensure interchangeability of parts between processes or even between different manufacturers.
FEATURES:
Double-end GO and NO GO
ANSI Standard
Class 2B
Taper lock design
SPECIFICATION:
7 PC H6 Metric Thread Plug Gage Set
Includes: M12X1.75; M10X1.5; M8X1.25; M6X1.0; M5X0.8; M4X0.7; M3X0.5
GO and NO GO Double End
Taper lock design
ANSI Standard
Wooden Case Included
Wooden case overall dimension: 3-1/4”L x 9”W x 1-1/8”H
For this and other measurement and instrumentation lab equipment, schools and colleges can contact Engineering Lab Equipment, a manufacturer, supplier and exporter based in Ambala, India.
Last Updated: September 2026
Related Products: Ring Gauge, Taper Gauge, Gauge Block