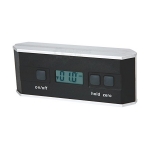
Surface Roughness Testers

Product Code : EL-MAILE-10860
Quick Answer: A Roughness Tester is a measuring instrument used to quickly and accurately determine the surface texture, or surface roughness, of a material, an important parameter for judging whether a surface is suitable for a given purpose since rougher surfaces wear out faster and are more vulnerable to corrosion and cracking, though they can also aid adhesion. This model applies a roughness filter and uses a sharp built-in probe that slides along the surface, converting the resulting probe displacement into an inductance-based analogue signal that its exclusive DSP processes to display the measured roughness depth (Rz) and mean roughness value (Ra), among other parameters, on its 4 digit LCD in micrometers or microns (µm).
Roughness is an important parameter when trying to find out whether a surface is suitable for a certain purpose. Rough surfaces often wear out more quickly than smoother surfaces, and rougher surfaces are normally more vulnerable to corrosion and cracks, although they can also aid in adhesion. A roughness tester is used to quickly and accurately determine the surface texture or surface roughness of a material, and shows the measured roughness depth (Rz) as well as the mean roughness value (Ra) in micrometers or microns (µm). Measuring the roughness of a surface involves applying a roughness filter; different international standards and surface texture or surface finish specifications recommend the use of different roughness filters. When measuring the roughness of a surface, the sensor is placed on the surface and then uniformly slides along the surface by driving the mechanism with its sharp built-in probe. This roughness causes displacement of the probe, which results in a change in the inductive amount of the induction coils so as to generate an analogue signal that is in proportion to the surface roughness at the output end of the phase-sensitive rectifier. The exclusive DSP processes and calculates this signal and then outputs the measurement results on the LCD.
FEATURES:
Four wave filtering methods: RC, PC-RC, GAUSS and D-P.
Built-in lithium ion rechargeable battery and control circuit with high capacity.
Multiple parameter measurement: Ra, Rz, Rq, Rt.
Highly sophisticated inductance sensor.
Small in size, light in weight and easy to use.
SPECIFICATION:
Display: 4 digits, 10 mm LCD, with blue backlight
Parameters: Ra, Rz, Rq, Rt
Measuring Range :
Ra, Rq: 0.005-16.00um/0.020-629.9uinch
Rz, Rt: 0.020-160.0um/0.780-6299uinch
Accuracy: ≤ ± 10%
Test Principle: Inductance type
Radius of Probe Pin: 5 um
Material of Probe Pin: Diamond
Power Supply: Built-in rechargeable Li-ion battery
For this and other measurement and instrumentation lab equipment, schools and colleges can contact Engineering Lab Equipment, a manufacturer, supplier and exporter based in Ambala, India.
Last Updated: September 2026
Related Products: Dial Type Vernier Caliper, Digital Thickness Gauge, Digital Height Gauge