Dial Type Vernier Caliper
Product Code : EL-MAILE-10868
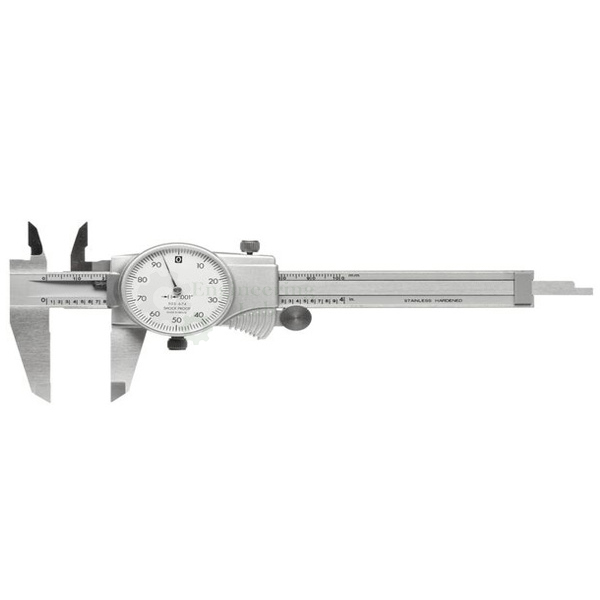
Quick Answer: A Dial Type Vernier Caliper is a measuring instrument that reads the distance between two opposite sides of an object — including OD, ID, depth, and step measurements — on a dial, with a lock screw to hold the dial bezel and sliding jaw in position. Its typical measuring range is 150mm (6 inches), with 100mm (4 inch) to 300mm (12 inch) range versions also available, and its graduation is 0.02mm on metric models or 0.001 inches on imperial models. Models with carbide-tipped OD and ID jaws are available, and each caliper is supplied in a fitted plastic case.
In machine-shop usage, the term “caliper” is often used in contradistinction to “micrometer”, even though outside micrometers are technically a form of caliper; in this usage, “caliper” implies only the form factor of the vernier or dial caliper. A caliper is a device used to measure the distance between two opposite sides of an object, and can be as simple as a compass with inward or outward-facing points: the tips are adjusted to fit across the points to be measured, the caliper is then removed, and the distance is read by measuring between the tips with a measuring tool, such as a ruler. It is used in many fields such as mechanical engineering, metalworking, forestry, woodworking, science and medicine.
FEATURES:
New designed dial movement for ultra smooth sliding and high shock protection.
Can measure OD, ID, depth, and steps.
Lock screw for dial bezel and for holding the sliding jaw position.
Models available with carbide-tipped OD and ID jaws.
Supplied in fitted plastic case.
SPECIFICATION:
The measuring range of a caliper is the difference between the largest value and the smallest value that it can measure. The measuring range of most dial calipers is 150mm (6 inches), although calipers with ranges of between 100mm (4 inches) and 300mm (12 inches) are also available.
The graduation of a dial caliper is the smallest distance it can measure — the value of a minor increment on the dial scale. The graduation of most dial calipers is 0.02mm for metric versions, and 0.001 inches for imperial dial calipers, and is normally indicated on the face of the dial.
When selecting a caliper, bear in mind the approximate size of the object you are measuring; to measure larger objects, you will need a caliper with a larger measuring range.
For this and other measurement and instrumentation lab equipment, schools and colleges can contact Engineering Lab Equipment, a manufacturer, supplier and exporter based in Ambala, India.
Last Updated: September 2026
Related Products: Dial Type Micrometer, Spring Caliper External, Internal Spring Caliper