
Crack Measuring Microscope
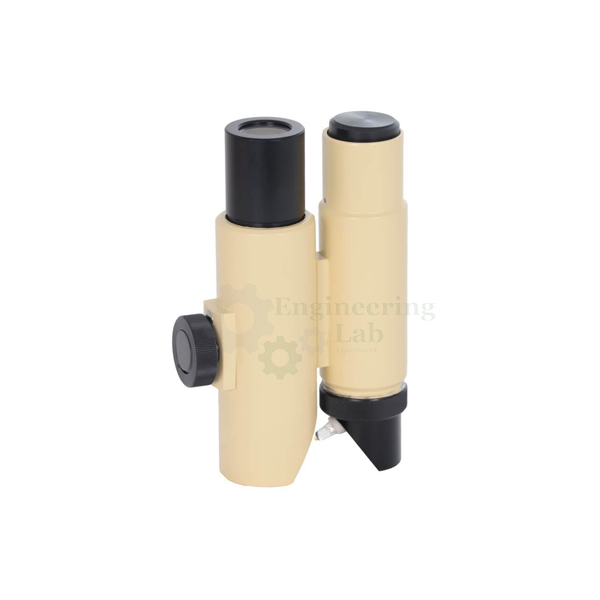
Product Code : EL-CTLE-10327
Crack Measuring Microscope (code EL-CTLE-10327) is a microscope for reading the width of cracks in concrete members, masonry walls and other structures. Its eyepiece scale rotates through 360° so that it can be lined up with the crack being examined, an adjustable lamp unit lights the surface, and the image is brought into focus by turning a knob.
Get a quote: use the Add To Cart enquiry button below, or send your quantity and delivery location through the contact page.
Specifications
| Parameter | Detail |
|---|---|
| Use | Measuring crack widths in concrete members, masonry walls and other structures |
| Eyepiece scale | Turns through 360° to align with the direction of the crack or pitch under examination |
| Illumination | Adjustable lamp unit |
| Focusing | Image focused by turning a knob |
| Product code | EL-CTLE-10327 |
| Manufacturer | Engineering Lab Equipment, Ambala, Haryana, India |
What Is the Crack Measuring Microscope Used For?
Crack width is recorded during inspection of concrete and masonry because wider cracks let in water and aggressive agents and can point to structural distress, while repeated readings show whether a crack is still opening. The operator sets the microscope over the crack, switches on and adjusts the lamp, focuses the image with the knob and turns the eyepiece scale through 360° until it is lined up with the crack, then reads the width against the scale. It is used in this way on concrete members, masonry walls and other parts of a structure.
What to Specify When Ordering
- Quantity — the number of microscopes required.
Frequently Asked Questions
What can the Crack Measuring Microscope be used on?
It is designed for measuring crack widths in concrete members and masonry walls, and is also used on other structures where the width of a crack is to be recorded.
How is the scale aligned with a crack?
The eyepiece scale can be rotated through a full 360°, so it can be lined up with the direction of the crack or pitch under examination.
How is the crack lit and focused?
An adjustable lamp unit illuminates the area under the microscope, and the image is focused by turning a knob until the edges of the crack appear sharp.
Why are crack widths monitored?
Crack width helps engineers judge how serious a crack is, since wider cracks admit more water and aggressive agents, and repeat readings show whether the crack is growing.
How can the microscope be ordered?
Click the Add To Cart enquiry button on this page, or use the contact page to send the number of microscopes and the delivery location.
OEM Manufacturer
Engineering Lab Equipment (Engineering Labs Equipment Pvt Ltd) builds the Crack Measuring Microscope at its works in Saha, District Ambala, Haryana (Plot No. 43, Industrial Park, Sector 2, Growth Center). Its concrete testing equipment, from workability apparatus and specimen moulds to compression and flexure machines go to engineering colleges, polytechnics, technical training institutes and research laboratories in India and abroad, and equipment can be made to an institution's own requirements. For tenders and OEM supply, see the Tenders/OEM page.
Related Concrete Testing Equipment
- Jolting Apparatus — cam-driven jolting table giving 60 jolts at 60 Rev/Min, supplied with mould and hopper.
- Capping Set Horizontal — cylinder capper with adjustable vertical plates and split holders for 150 mm and 100 mm cylinders.
- Compression Testing Machine (Pillar Type Load Frame) Hand Operated — hand-operated four pillar compression frame with ball seated platen and 20 cm maximum load gauge.
- Power Floater Machine — 1000 mm disc floating machine at 130 RPM with 3 H.P. gear motor for smoothing marble.
- Laboratory Pan Mixer — double rotation laboratory concrete mixer with 15 litre effective capacity and tilting, removable drum.
See the full Concrete Testing Lab Equipment range or all Civil Engineering Lab Equipment.
Request a Quote
For this and other concrete testing lab equipment, schools and colleges can contact Engineering Lab Equipment, a manufacturer, supplier and exporter based in Ambala, India. For a price, send the number of microscopes required and the delivery location through the contact page; the Add To Cart button on this page also adds the Crack Measuring Microscope to an enquiry.
Last updated: October 2026


