Computerized Universal Testing Machine
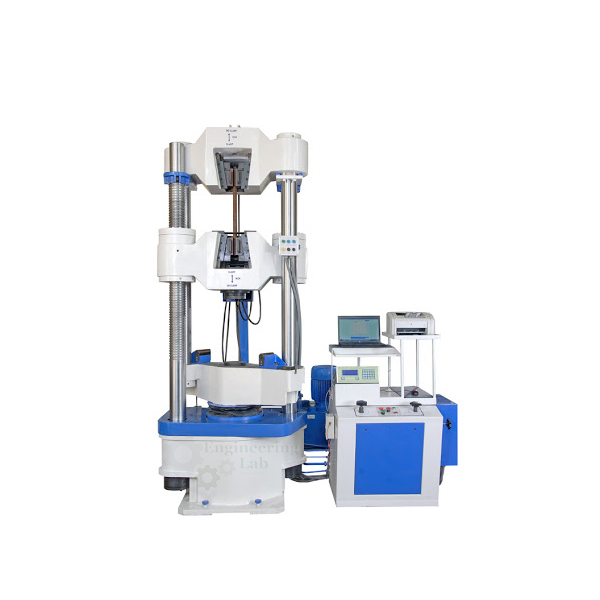
Product Code : EL-STLE-10559
Quick Answer:
A Computerized Universal Testing Machine (UTM) transmits load hydraulically from the test specimen to a separately housed pendulum-dynamometer load indicator, avoiding the lever-and-knife-edge wear that older machines suffer on specimen rupture. Engineering Lab Equipment's hydraulic Computerized UTM performs Tensile, Proof, Compression, Bend, Single Shear, and Double Shear tests on round, flat, hollow, and TOR/TMT steel specimens, capturing Load, Stress, and Displacement data with real-time Stress vs %Strain and Load vs Displacement graphing.
Principle of Operations:
This Computerized UTM operates by hydraulic transmission of load from the test specimen to a separately housed load indicator, replacing the lever-and-knife-edge load trains of older designs, which are prone to wear and shock damage when a test piece ruptures. Main cylinder pressure is transmitted to the cylinder of a self – lubricating pendulum dynamometer system housed in the control panel, and the load reaching that cylinder is transferred through a leverage to the pendulum itself.
As the pendulum is displaced, it actuates a rack and pinion mechanism that operates both the load indicator pointer and the autographic recorder – the pendulum's deflection represents the absolute load applied to the test specimen. Load is applied to the specimen by a hydrostatically lubricated ram, and on sudden breakage of the specimen the pendulum's return movement is effectively damped to absorb the released energy.
Machine Consists Of:
The Computerized UTM is built from five major assemblies:
Straining Unit
Control Panel Power Pack
Hydraulic Controls
Automatic Continuous Roll Load – Elongation Recorder
Load Indicator System
Software Features:
The machine's bundled test software governs test selection, data entry, and real-time graphing, and manages test records – covered section by section below.
Tests You Can Conduct:
Tensile Test
Proof Test [Stress vs %Strain, if Extensometer is used]
Compression Test, Bend Test
Single Shear
Double Shear
Some Data Entry Points:
Pre – Load Data Entry to avoid slippage in graph
Fully customized data entry
Extensometer Gauge Length Selection – 10, 25, 50 mm
Lower force & higher force data entry in % of maximum load to calculate proof stress
Real Time Graphs:
Dual Graph – Stress vs %Strain and Load vs Displacement (if Extensometer is used)
Load vs Displacement
Specimen Types:
Round
Flat, Hollow
TOR / TMT Steel
Units :
Load – kN, Kg, N
Stress – kN/mm2, N/mm2 (MPa), Kg/mm2
Displacement – mm
Test Records & Reporting:
Before you start a test, all relevant test information is entered and available for reference.
Header and footer information on the test report is fully customizable.
Previously tested files can be searched, opened, viewed, and deleted.
Results Parameters :
Ultimate Load, Ultimate Strength, Displacement at Ultimate Load, Maximum Displacement, %Elongation, %Reduction in area, Breaking Load, Breaking Stress, Yield Load, Yield Strength, 0.02% Proof Strength, 0.1% Proof Strength, 0.2% Proof Strength, 0.5% Proof Strength, 1% Proof Strength, all Proof loads, Young’s Modulus.
For Computerized Universal Testing Machines and other Civil and Mechanical Engineering lab equipment for schools, colleges, and research institutions, contact Engineering Lab Equipment – a manufacturer, supplier, and exporter of engineering lab instruments based in Ambala, India.
Related Products: Metallurgical Inverted Microscope, Double Disc Polishing Machine, Digital Rockwell Hardness Tester, Torsion Testing Machine, Spring Testing Machine, Bar Bending Machine